Industrial Geometric Measurement & Alignment Services
Geometric measurement is crucial for ensuring machinery and production lines operate within design tolerances. Geometric errors can affect product quality, machine performance, and overall plant efficiency.
Professional measurement and engineering support designed to improve machine reliability, performance and operational efficiency.
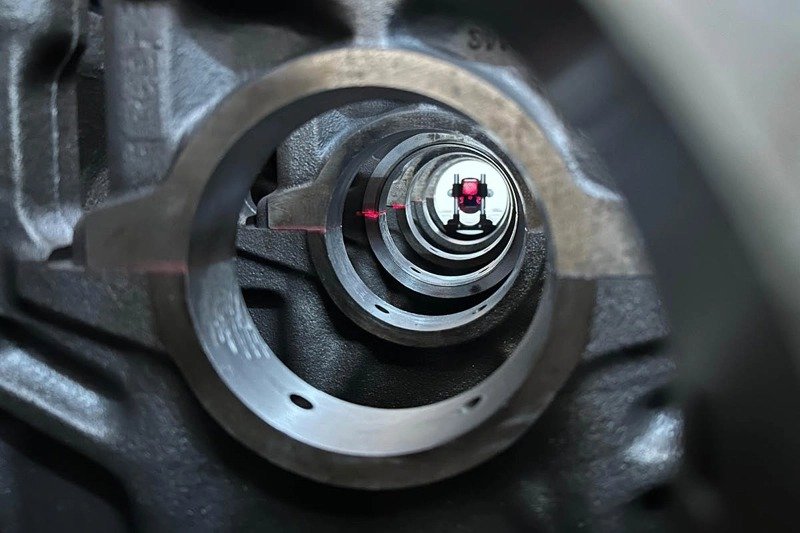
Our Geometric System Measurement service utilizes advanced laser-based instruments to perform accurate measurements of straightness, flatness, squareness, level, bore alignment, and machine geometry. The service helps industries maintain precision manufacturing standards and improve equipment reliability.
Our approach combines precision measurement, engineering analysis and practical recommendations to help customers make informed maintenance and reliability decisions.
A structured engineering process ensures accurate measurement, reliable analysis and actionable results.
Equipment geometry requirements and measurement scope are evaluated.
Laser reference systems are installed to establish measurement baselines.
Geometric parameters are measured and recorded using laser systems.
Collected data is analyzed to identify deviations from required tolerances.
A detailed report with corrective recommendations is provided for optimization.
Our service can be applied across a wide range of industrial equipment and production environments where precision and machine reliability are critical.
Talk to our engineering team about your measurement, alignment or machine condition monitoring requirements.